
Museums are increasingly designing flexible venues meant for far more than exhibitions. Designing for corporate events, weddings, community gatherings, and after-hours programs like live music and evening socials is becoming a standard part of the building’s function, not a rare exception. That shift changes the design brief entirely. A lobby or atrium isn’t just an entry point anymore; it’s a potential event space that needs to work for two very different audiences: quiet daytime visitors and an evening crowd celebrating a wedding.
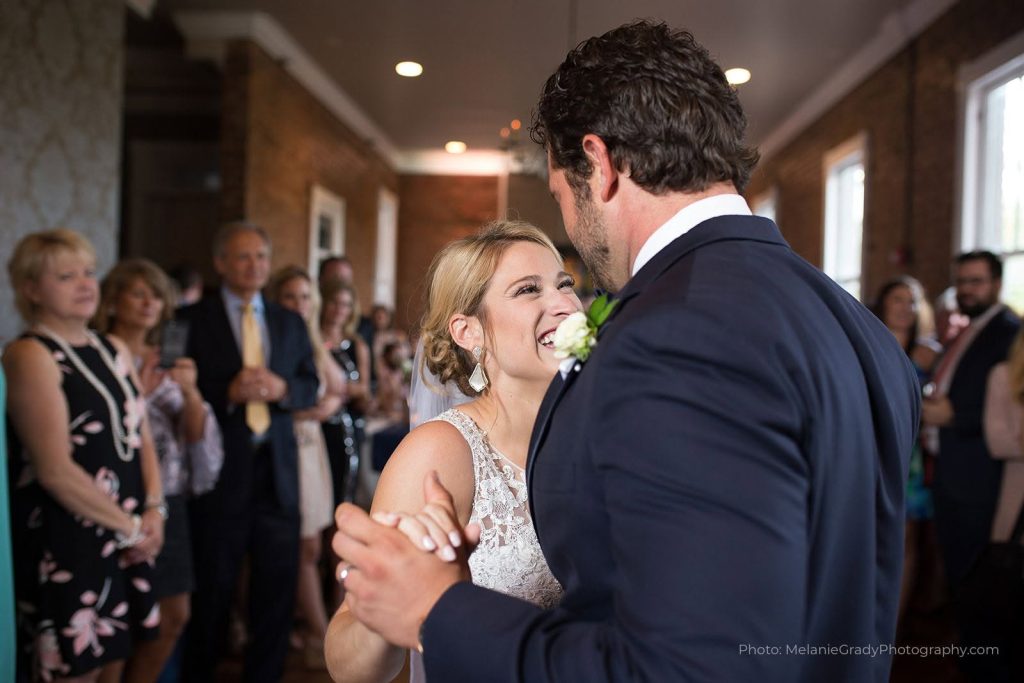
One of the clearest trends supporting this shift is architectural: more museums are using glass walls, courtyards, and open-air patios to create seamless transitions between inside and outside. Beyond the aesthetic benefit, these transitional spaces are exactly what makes a museum viable as an event venue. They give caterers, event staff, and guests room to flow in and out without disrupting exhibit galleries, and they create a natural buffer between the museum’s primary mission and its secondary use as a rental space.
The hard part isn’t deciding to add event capability, it’s designing it so neither function suffers. A few things matter most:
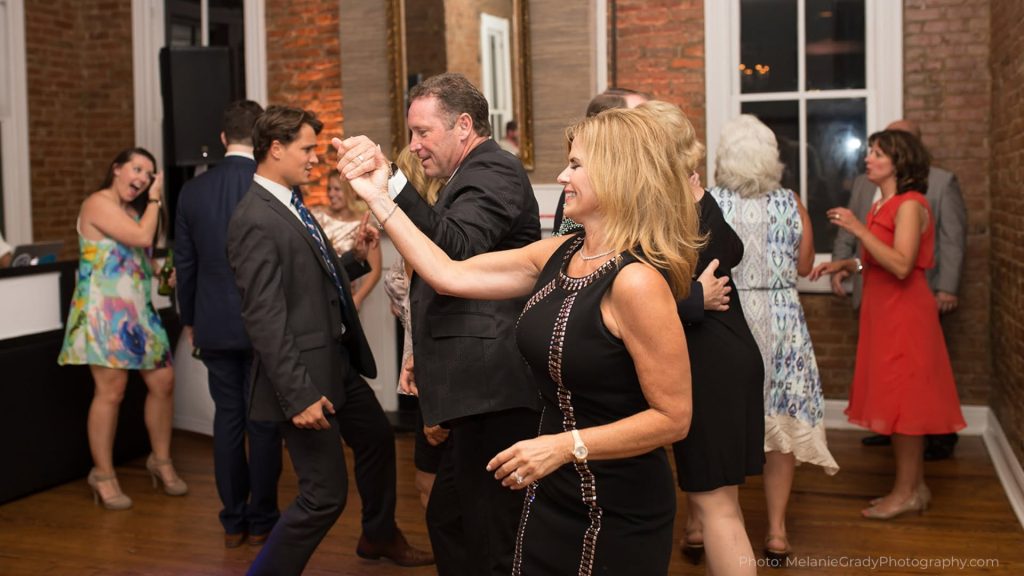
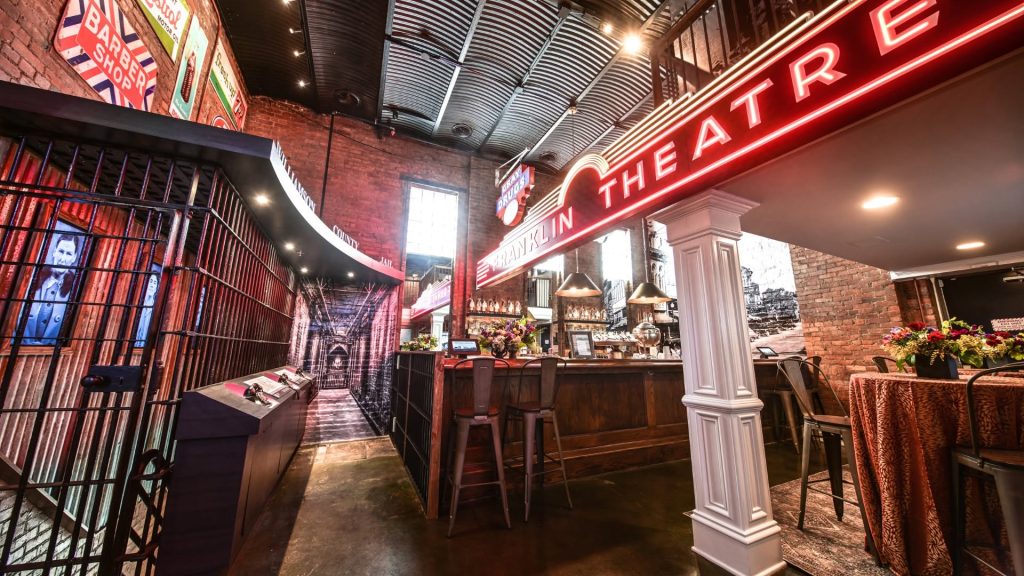
This isn’t just an architectural nicety, it’s a revenue and engagement strategy. Event rentals create a new income stream that doesn’t depend on ticket sales or grant cycles. Just as importantly, hosting weddings, corporate gatherings, and community events puts a museum in front of people who might never otherwise walk through the door, turning them into future members, donors, or advocates. A well-designed event space doesn’t compete with the museum’s mission, it extends it, using the same architecture that makes the galleries compelling to make the rental experience memorable too.
We’ve seen this play out firsthand: one of our recent museum projects was designed from the start with a dedicated portion of the building meant to function as true event space, not just a gallery that happens to be rentable in a pinch. Achieving that balance from the earliest design phase, rather than retrofitting it later, distinguishes a space that merely hosts events from one genuinely designed for them.
Are you planning a museum space that needs to do more than display exhibits?
Let’s talk about designing for both your collection and your community.