Who We Are

We provide our clients with the solutions needed to create unique environments through thoughtful design and innovative problem-solving that support their operations, engage their culture, and inspire all who enter.

We don't just tell your story. We build it.

Warner Museums partners with its clients to tell their stories by creating engaging, inclusive and memorable experiences. Through planning, design, build and installation, we transform interpretive plans into 3-dimensional interactive environments, worthy of the story being told.

Strategy, Interpretive & Content

We transform ideas into stories, solutions, and strategy. From concept development through final design, our content experts build a solid messaging structure and create content that connects with people from all walks of life.

Content​

From concept development through final design, our content experts build a solid messaging structure and create content that connects with people from all walks of life.

Design​

We provide a full spectrum of interpretive development and design services for projects. Our versatility is matched by generous flexibility, coordinating our skills with a museum’s in-house capabilities.

Graphics

We use our in-house design team to create striking graphics, organize experiences, and tell stories using imagery, text, and other elements to communicate the story you want told.

Project Management

Members of our dedicated project management team become your main point of contact, coordinating closely with your own project managers in order to ensure that budgets and schedules are respected from phase to phase.

Experiential Solutions

We continue to be on the cutting edge of sensorial technology, working closely with clients to create custom solutions to provide unique and compelling exhibits.

Installation & Delivery

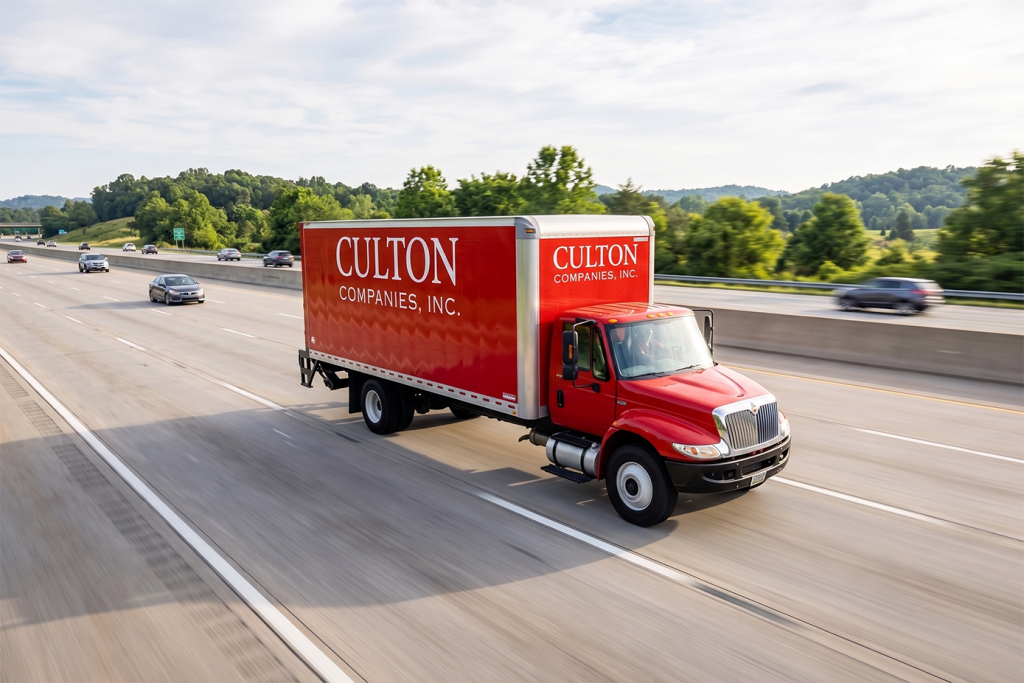
We ensure every element is expertly installed for safety, durability, and alignment with the project’s design intent. Once fully staged and reviewed at our facility for final fit and finish, each component is carefully disassembled, transported, and reassembled on site with precision.
Main Facility Size
0
Years in Business
0 +
In-house production
0 %

Where we work

All under one roof

120,000 square feet of imagination, engineering, and craft

Everything we create — from trade show exhibits to full branded environments — comes to life under one roof in Birmingham, Alabama. Our state-of-the art facility is where big ideas become real, tangible things. No outsourcing. No hand-offs. Just a single team moving your project from concept to completion with complete control over quality at every step. Because design, engineering, and fabrication all happen in the same building, our teams collaborate in real time — which means fewer surprises, tighter tolerances, and a finished product that actually looks like the rendering. That’s the advantage of doing it all ourselves.